
La Laguna Plans New Multifunctional Plaza to Revitalize Urban Space
La Laguna is planning to transform a 4,000-square-meter vacant plot into a multifunctional community plaza featuring green spaces, sports facilities, and social areas following a collaborative consultation with local residents.
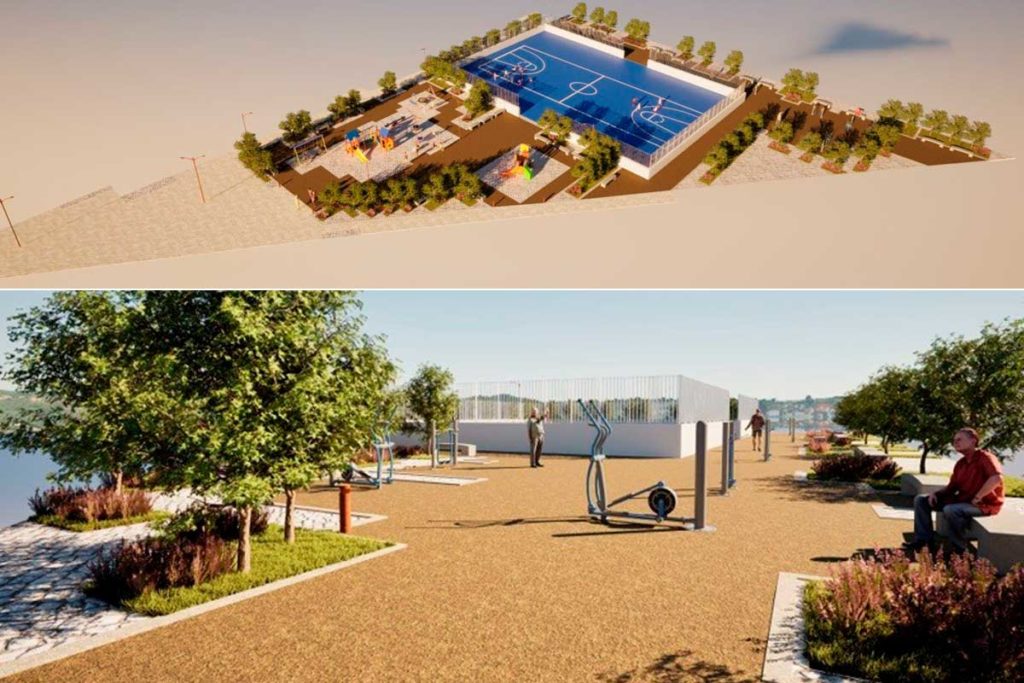
La Laguna is moving forward with plans to transform a 4,000-square-meter plot between Camino del Tornero and Calle Aceviño into a new multifunctional plaza. The City Council describes the project as a way to address a long-standing need for better public space in the neighborhood, part of a wider strategy to turn unused land into areas that bring the community together.
The design, created by the Parovesa studio, was recently shared with around thirty local residents to gather their feedback before the final plans are drawn up. The proposed layout features three main areas:
- A community space: An open, paved area at the end of Calle Eneldo, complete with shade structures for social gatherings.
- Recreation and sports: A section featuring an inclusive playground, a multipurpose sports court that can also host events like street markets, and new landscaping.
- A green perimeter: A walkway lined with mature trees and water-efficient plants to provide a natural buffer for nearby homes, along with outdoor fitness equipment.
Mayor Luis Yeray Gutiérrez highlighted the importance of this collaborative approach, noting that the project’s success relies on reaching a consensus with the community. Works Councilor Ángel Chinea added that sustainability is a priority, with plans to use permeable paving, LED lighting, and plants suited to the local climate.
This project reflects a broader trend in Spanish urban planning, where vacant lots are being reclaimed to provide more green space in crowded neighborhoods. Once the public consultation period concludes and resident feedback is incorporated, the team will finalize the technical documents, paving the way for the project to go to tender and eventually begin construction.